Share this with your friends


+15418153658
Bend Premier Real Estate LLC
2288 NW Skyline Ranch Road, Bend, OR 97703
- $929,580
- 3
- BD
- 3
- BA
- 2,062
- SqFt




- Sold Price
- $929,580
- List Price
- $929,580
- Closing Date
- Jun 01, 2026
- MLS#
- 220220629
- Status
- CLOSED
- City
- Bend
- County
- Deschutes
- Bedrooms
- 3
- Bathrooms
- 3
- Living Area
- 2,062
- Year Built
- 2022
Property Description
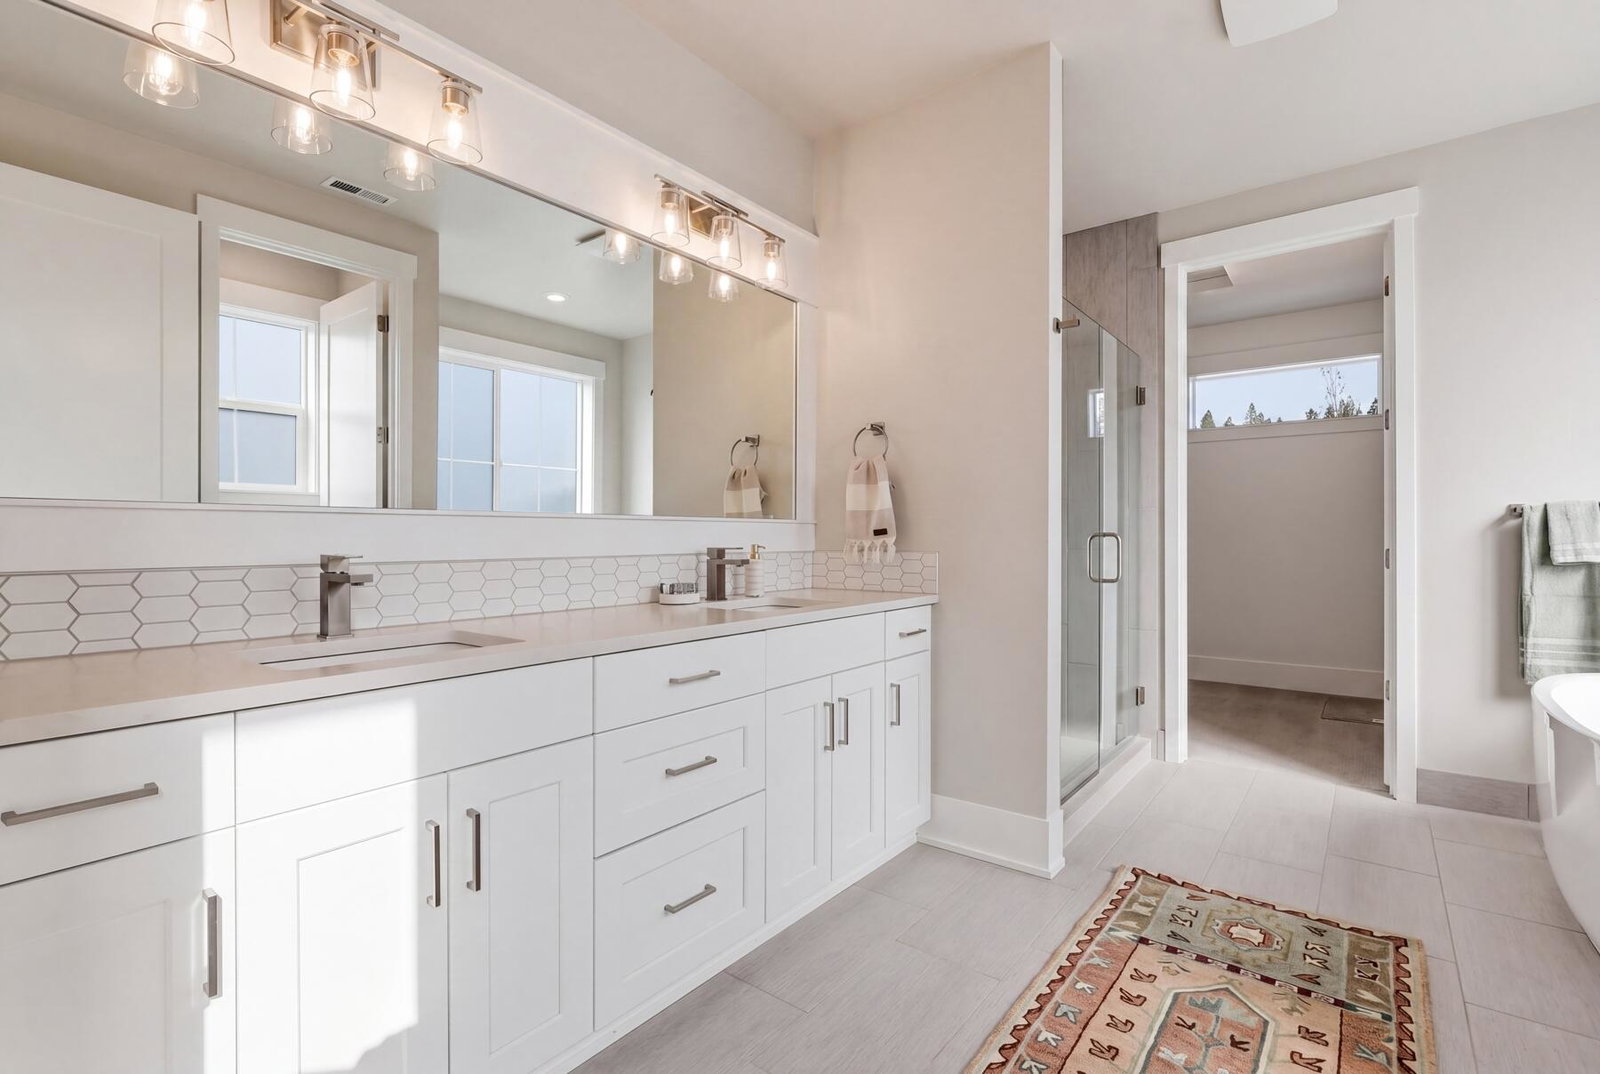
Effortless main-level living on Bend's coveted west side. This thoughtfully designed 2,064 sq ft townhome offers a private primary suite on the main, plus an upstairs loft, dedicated office, and 2 add'l bedrooms; a layout built for how the west side lives. Set on a 0.15-acre lot and connected only at the garage, the home pairs a timeless farmhouse exterior with a refined modern edge. Inside, 9-ft ceilings, custom built-ins, and engineered wood flooring elevate the main living spaces. The kitchen features quartz countertops, full-height tile backsplash, and a KitchenAid stainless appliance package with gas range. The spa-inspired primary suite includes a walk-in tile shower. Minutes to trails, neighborhood parks, elevated dining, and the drive to Mt. Bachelor, this home embodies walkability, design sensibility & quiet sophistication that defines Bend's coveted west side lifestyle.
Additional Information
- HOA Fee
- $181
- Taxes
- $5,952
- Acres
- 0.15
- View
- Neighborhood
- Water
- Public
- Heating
- Forced Air, Natural Gas
- Foundation
- Stemwall
- Flooring
- Carpet, Hardwood, Tile
- Elementary School
- William E Miller Elem
- Middle School
- Pacific Crest Middle
- High School
- Summit High
- Garage Spaces
- 2
Mortgage Calculator
Listing courtesy of The Agency Bend. Selling Office: .
 The content relating to real estate for sale on this website comes in part form the MLS of Central Oregon. Real Estate listings held by Brokerages other than Bend Premier Real Estate LLC are marked with the Reciprocity/IDX logo, and detailed information about these properties includes the name of the listing Brokerage. © MLS of Central Oregon (MLSCO). This content was last updated on . Some properties which appear for sale on this website may subsequently have sold or may no longer be available. All information provided is deemed reliable but is not guaranteed and should be independently verified. All content displayed on this website is restricted to personal, non-commercial use, and only for ascertaining information regarding real property for sale. The consumer will not copy, retransmit not redistribute any of the content from this website. The consumer is reminded that all listing content provided by automatic transmission by MLSCO is © MLS of Central Oregon (MLSCO).